Before, and after.
Recent projects, documented with the real dates and dollar figures. Photos are taken from the public listings.
6 North Brighton Avenue
A 1930 stucco single-family on a 6,098 sq ft lot with a stone foundation, full basement, and a two-car detached garage. Listed as-is in March 2026 as a 3-bedroom, 1-bath layout that "could have up to 5 bedrooms," and offered to a buyer "with vision."
Finished-home photos from the August 2026 rental listing ($2,990/mo), as published on HotPads. Select any photo to enlarge it.
Curb appeal, reset
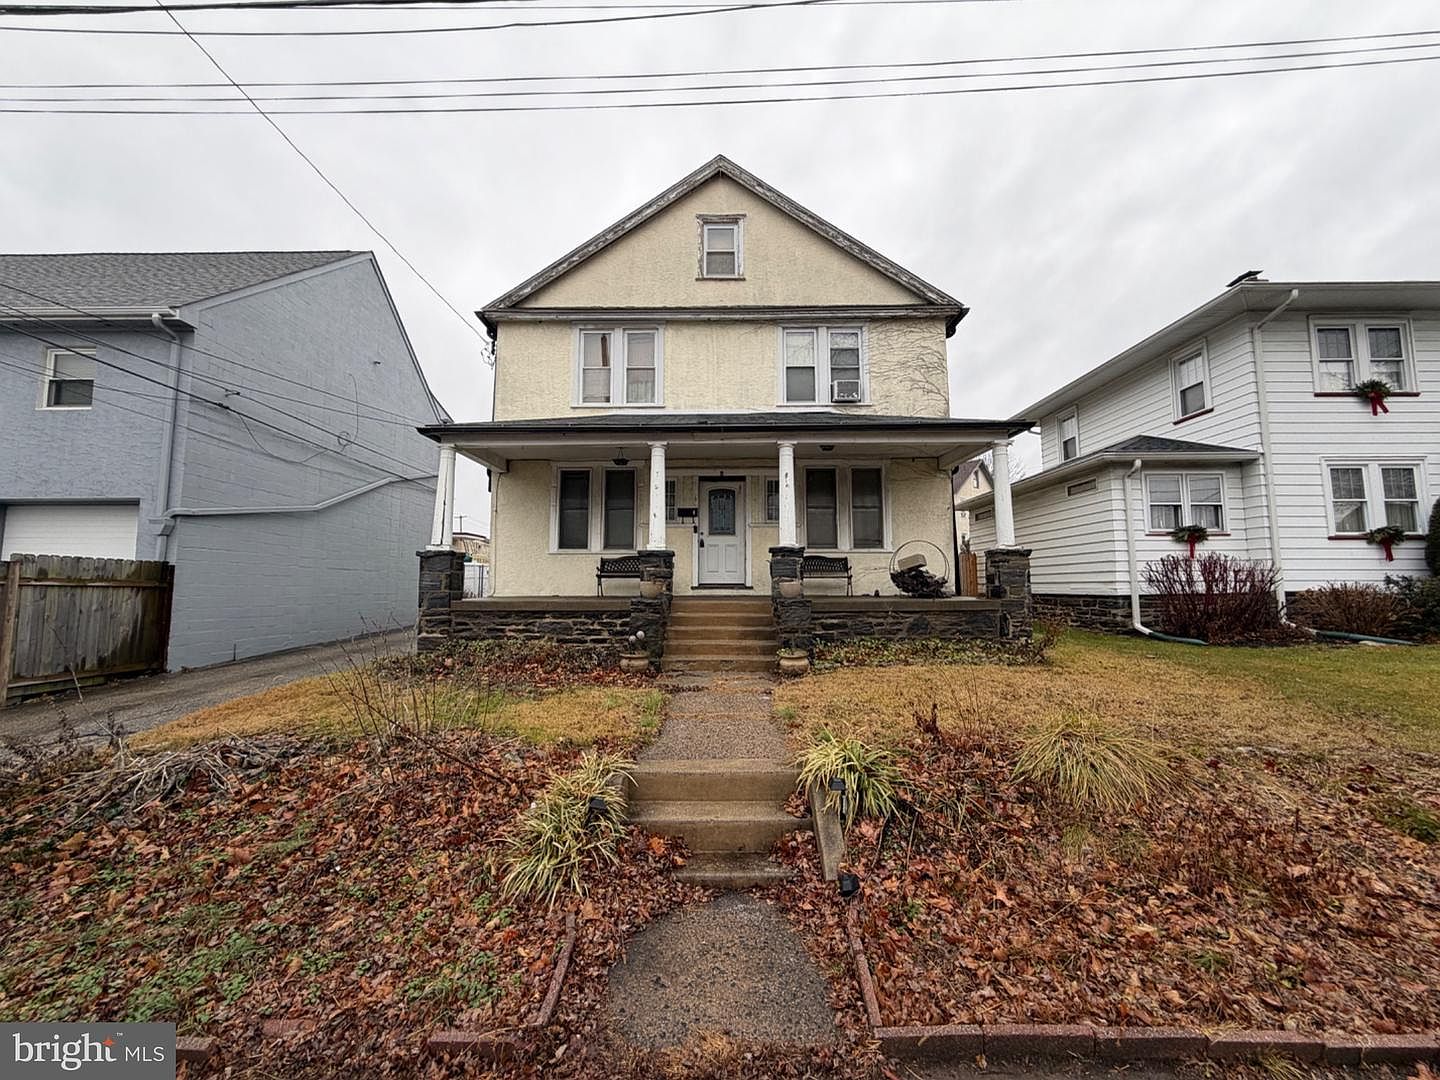
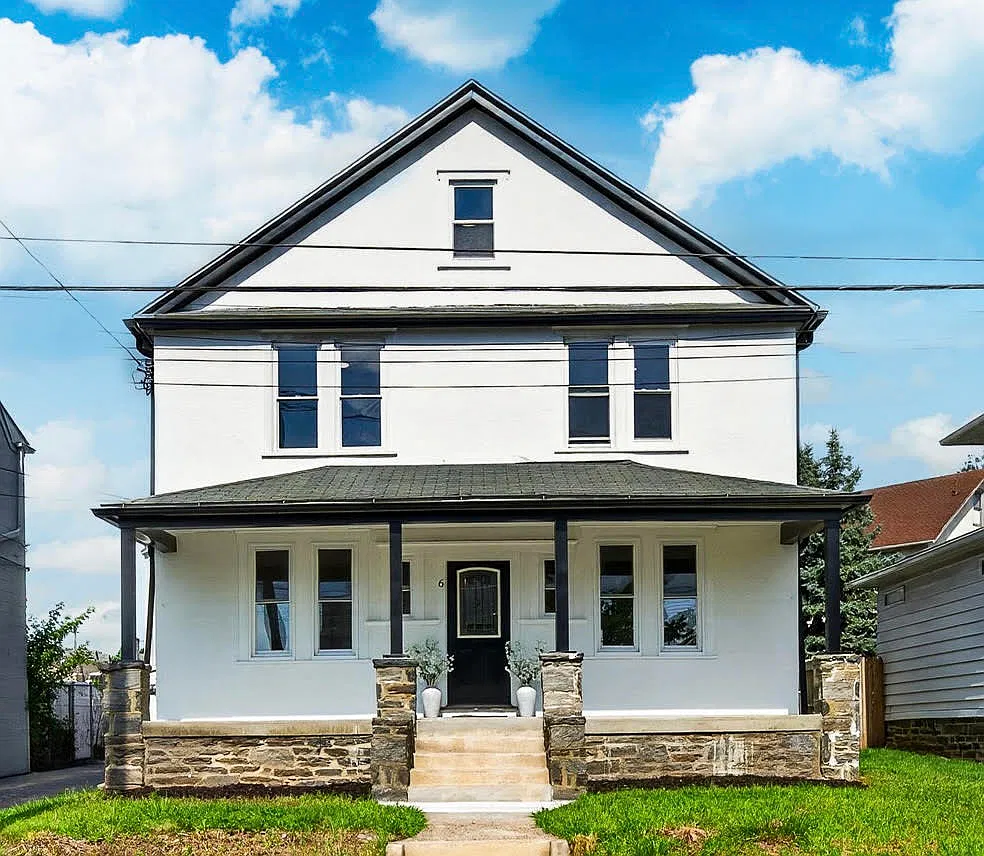
- Stucco repainted white
- Porch columns, soffit, and front door in black
- Leaf-covered beds cleared and mulched
- Fresh lawn
- Kitchen: white shaker cabinets, brass pulls, subway tile, stainless appliances
- Bath: marble-look tile surround, herringbone floor, brass fixtures
- Wood-look plank flooring downstairs, fresh carpet upstairs
- Central air, where the March sale listing showed none
Every room, 38 photos
From as-is to move-in ready
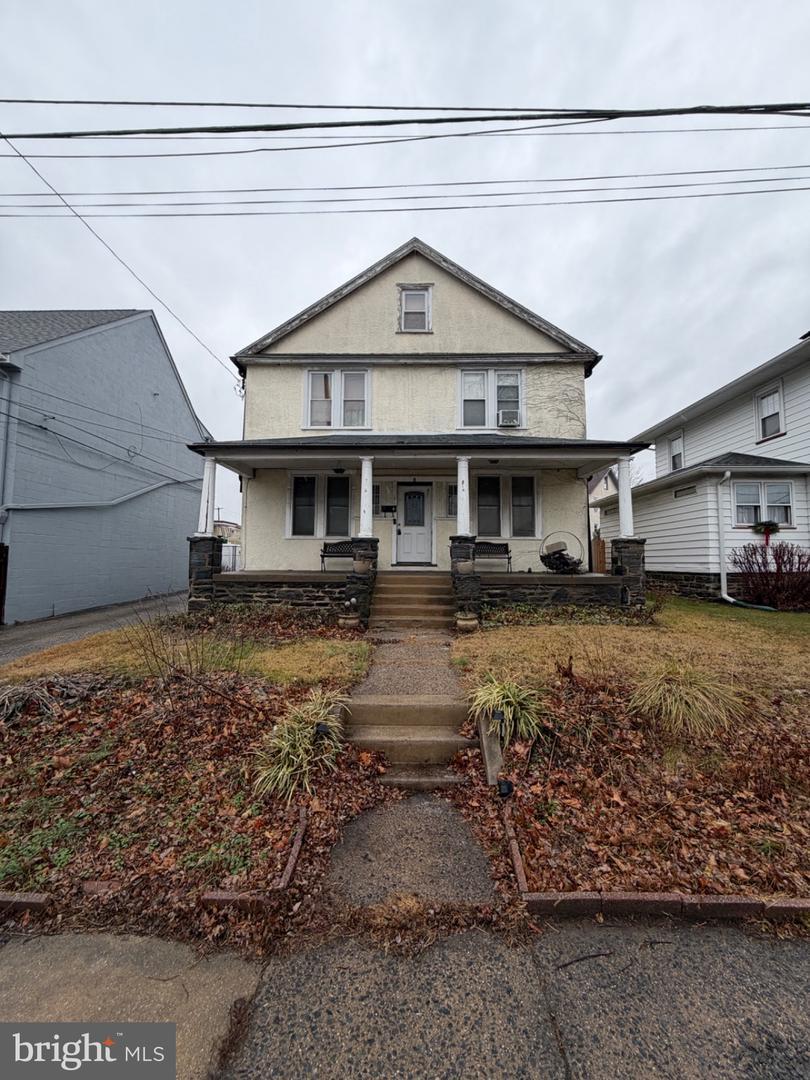
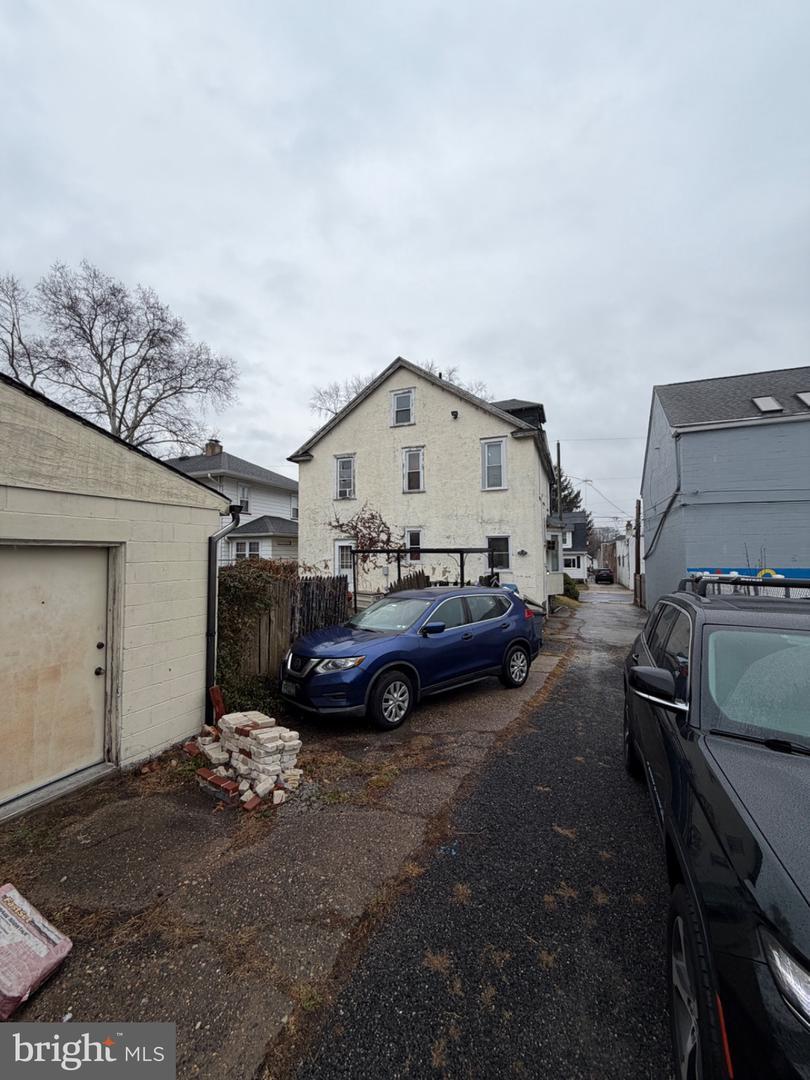
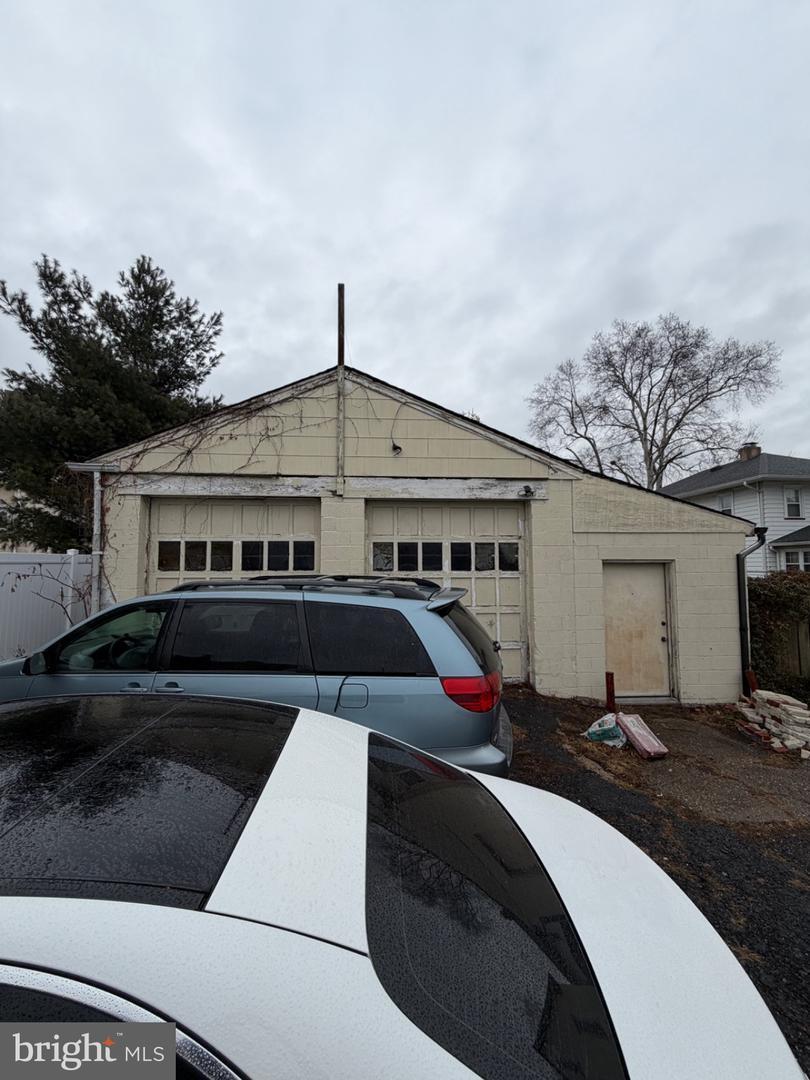
Photos: March 2026 Bright MLS listing #PADE2110488, as published on Zillow and Redfin.
These are example photos of a similar house, not photos of 6 N Brighton Ave.
Four months, start to listing
Sold with contents, as-is, buyer responsible for municipal U&O.
Four days on market.
3.9% under the asking price. Represented by Zack Cucinotta, VRA Realty.
111 days after closing. MLS facts show a 4-bedroom, 2,197 sq ft layout.
Eight days after it went live.
Gross annual rent at the asking figure ($35,880) is 16.2% of the $221,000 purchase price. That is before renovation spend, taxes, insurance, vacancy, and other costs, so it is a starting point for underwriting, not a return. Sources: Bright MLS #PADE2110488, Zillow rental history.
1203 Point Court
A cosmetic flip Zack toured on VRA's Investor Agents podcast: painted cabinets, quartz counters, new vinyl and carpet, reglazed tile, a finished basement, and a new roof, all inside a four-week schedule.
I got it at a good price.On negotiating the new roof
Every flip is staged, about $3,000 per project with Brandywine Staging, and finished in neutral colors chosen for the widest buyer pool. Photos from this project have not been published yet.
Figures as described by Zack Cucinotta on "ON SITE with Zack Cucinotta" (Apr 10, 2025) and its follow-up (May 26, 2025), The Investor Agents Podcast. ARV is a projection at the time of renovation, not a confirmed sale price.